
Bathrooms Designed for Decades of Function
Bathroom Remodeling in Vancouver for homes requiring updated plumbing systems, waterproofing, and modern fixture integration
Outdated tile, inefficient fixture placement, and inadequate ventilation create bathrooms that feel cramped and develop moisture problems over time. NW Priym Construction specializes in bathroom remodels with realistic timelines and licensed finish work throughout Vancouver and surrounding areas. The work addresses common issues in older Vancouver homes where plumbing rough-in needs updating to meet current fixture standards and tile installations require proper waterproofing to prevent long-term structural damage.
The remodel process includes tile installation with waterproofing membrane application, fixture placement coordinated with existing or updated plumbing lines, ventilation system sizing to handle moisture loads, and finish details that integrate new surfaces with surrounding walls and flooring. Timeline expectations are communicated clearly upfront, and the change order process prevents cost surprises by documenting any scope additions before work proceeds.
Arrange an on-site consultation to assess your current plumbing configuration and identify necessary updates.
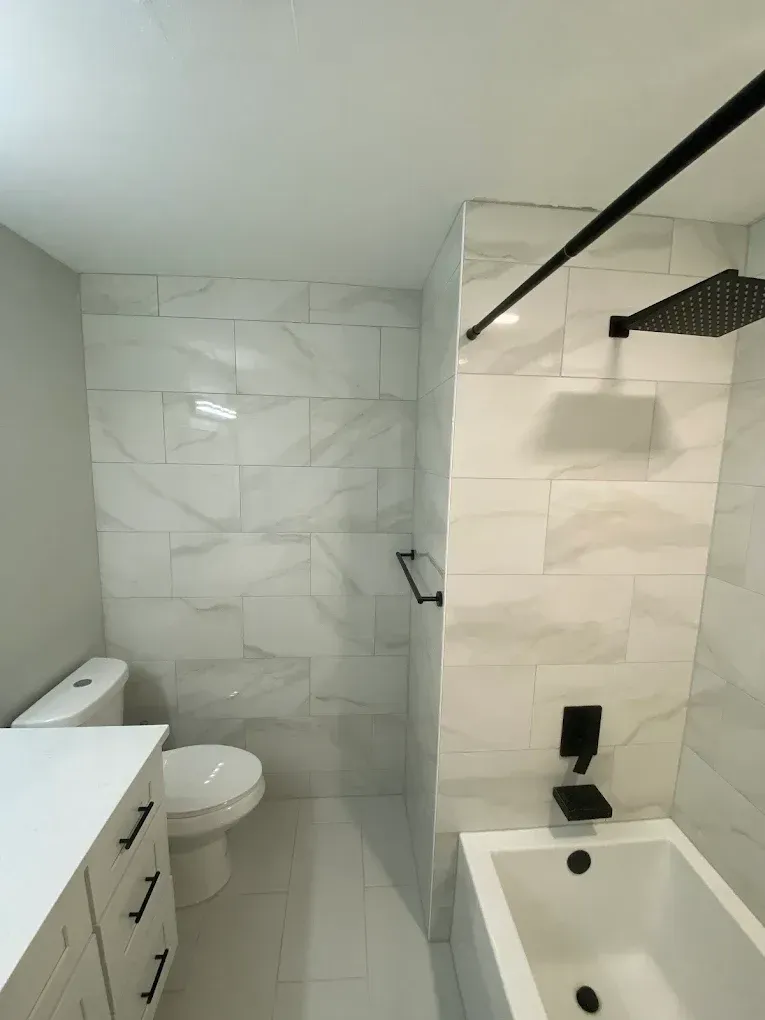
Proper bathroom remodeling begins with evaluation of existing plumbing systems to determine whether rough-in locations support modern fixture types and whether supply lines and drain placement need modification. Tile installation follows strict waterproofing protocols with membrane layers applied to substrate surfaces before any tile is set, ensuring moisture cannot penetrate wall cavities or subfloor assemblies. Ventilation is sized based on room volume and moisture generation, with ducting routed to exterior termination points rather than vented into attic spaces.
After completion, you notice tile surfaces with consistent grout lines and no lippage between adjacent tiles, fixtures that operate without leaks or pressure fluctuations, and ventilation fans that clear moisture effectively without excessive noise. Shower enclosures drain completely without standing water, and floor surfaces remain dry outside the wet area. The bathroom functions as an integrated system where all components work together rather than as individual updates layered over aging infrastructure.
The scope includes demolition of existing finishes, substrate repair or replacement where water damage has occurred, installation of updated plumbing and electrical systems, and finish work including tile setting, fixture mounting, and trim carpentry. Scope is defined clearly at project start so you understand what the remodel includes versus optional upgrades that affect budget and timeline.
Answers to Frequent Bathroom Remodel Questions
Bathroom projects involve decisions about waterproofing methods, fixture selection, and ventilation requirements, and understanding these factors helps you plan for both immediate needs and long-term performance.
Why do older Vancouver homes need plumbing rough-in updates during bathroom remodels?
Older plumbing systems were designed for fixtures with different drain configurations and supply line locations than contemporary models require. Updating rough-in during the remodel ensures new fixtures install correctly without compromising drainage performance or creating leak-prone connections that fail over time.
What tile installation methods prevent water damage?
Waterproofing membranes applied to substrate surfaces before tile installation create a moisture barrier that prevents water from reaching wall framing or subfloor materials. Proper membrane installation includes corners, seams, and penetrations sealed to eliminate potential leak paths, and tile is set with appropriate thinset mortar to maintain adhesion under wet conditions.
How is ventilation sized for bathroom moisture control?
Ventilation capacity is calculated based on room square footage and ceiling height, with fan CFM ratings selected to provide adequate air exchange for moisture removal. Ducting must terminate outside the building envelope rather than venting into attic spaces where moisture causes insulation degradation and mold growth.
What should I expect during the demolition phase?
Demolition removes existing tile, fixtures, and damaged substrate materials to expose plumbing and electrical systems for evaluation and updating. The process generates dust and debris that is contained and removed daily, and protective barriers isolate the work area from the rest of your home throughout the project duration.
How does fixture placement affect bathroom functionality?
Fixture spacing must meet minimum clearance requirements for comfortable use while maximizing available floor space in smaller bathrooms. Toilet placement relative to vanity and shower affects traffic flow, and shower valve height is positioned based on user height preferences to ensure control access without awkward reaching.
NW Priym Construction maintains a dedicated bathroom project gallery that showcases tile choices, layout variations, and fixture integration across completed jobs in the Vancouver area. Contact us to review material options and discuss timeline expectations for your specific bathroom remodel scope.