
Cabinetry Aligned and Secured Properly
Cabinet Installation in Vancouver for kitchen and bathroom remodels requiring precise fit, hardware calibration, and trim integration
Cabinet installation in Vancouver-area homes demands skilled carpentry rather than assembly-line placement, since older structures built before modern construction standards rarely feature walls that meet exact plumb or corners that form true 90-degree angles. NW Priym Construction installs cabinetry with finish carpentry expertise, verifying layout dimensions against actual wall and floor conditions, shimming units to achieve level and plumb alignment, and integrating wood trim details that close gaps where cabinets meet irregular surfaces. The in-house crew executes installation sequencing, hardware calibration, and trim detailing as part of full kitchen and bathroom remodel scopes, preventing the misalignment and trim rework common when subcontracted cabinet crews lack carpentry skills.
The installation process begins with confirming that wall framing exists where cabinet mounting requires it, since mounting cabinets to drywall alone results in sagging or detachment under loaded weight. Base cabinets are leveled individually using shims, and upper cabinets are secured to wall studs at multiple points with fasteners that penetrate framing rather than relying on drywall anchors.
Arrange an on-site consultation to discuss your kitchen or bathroom cabinet installation and remodel scope.
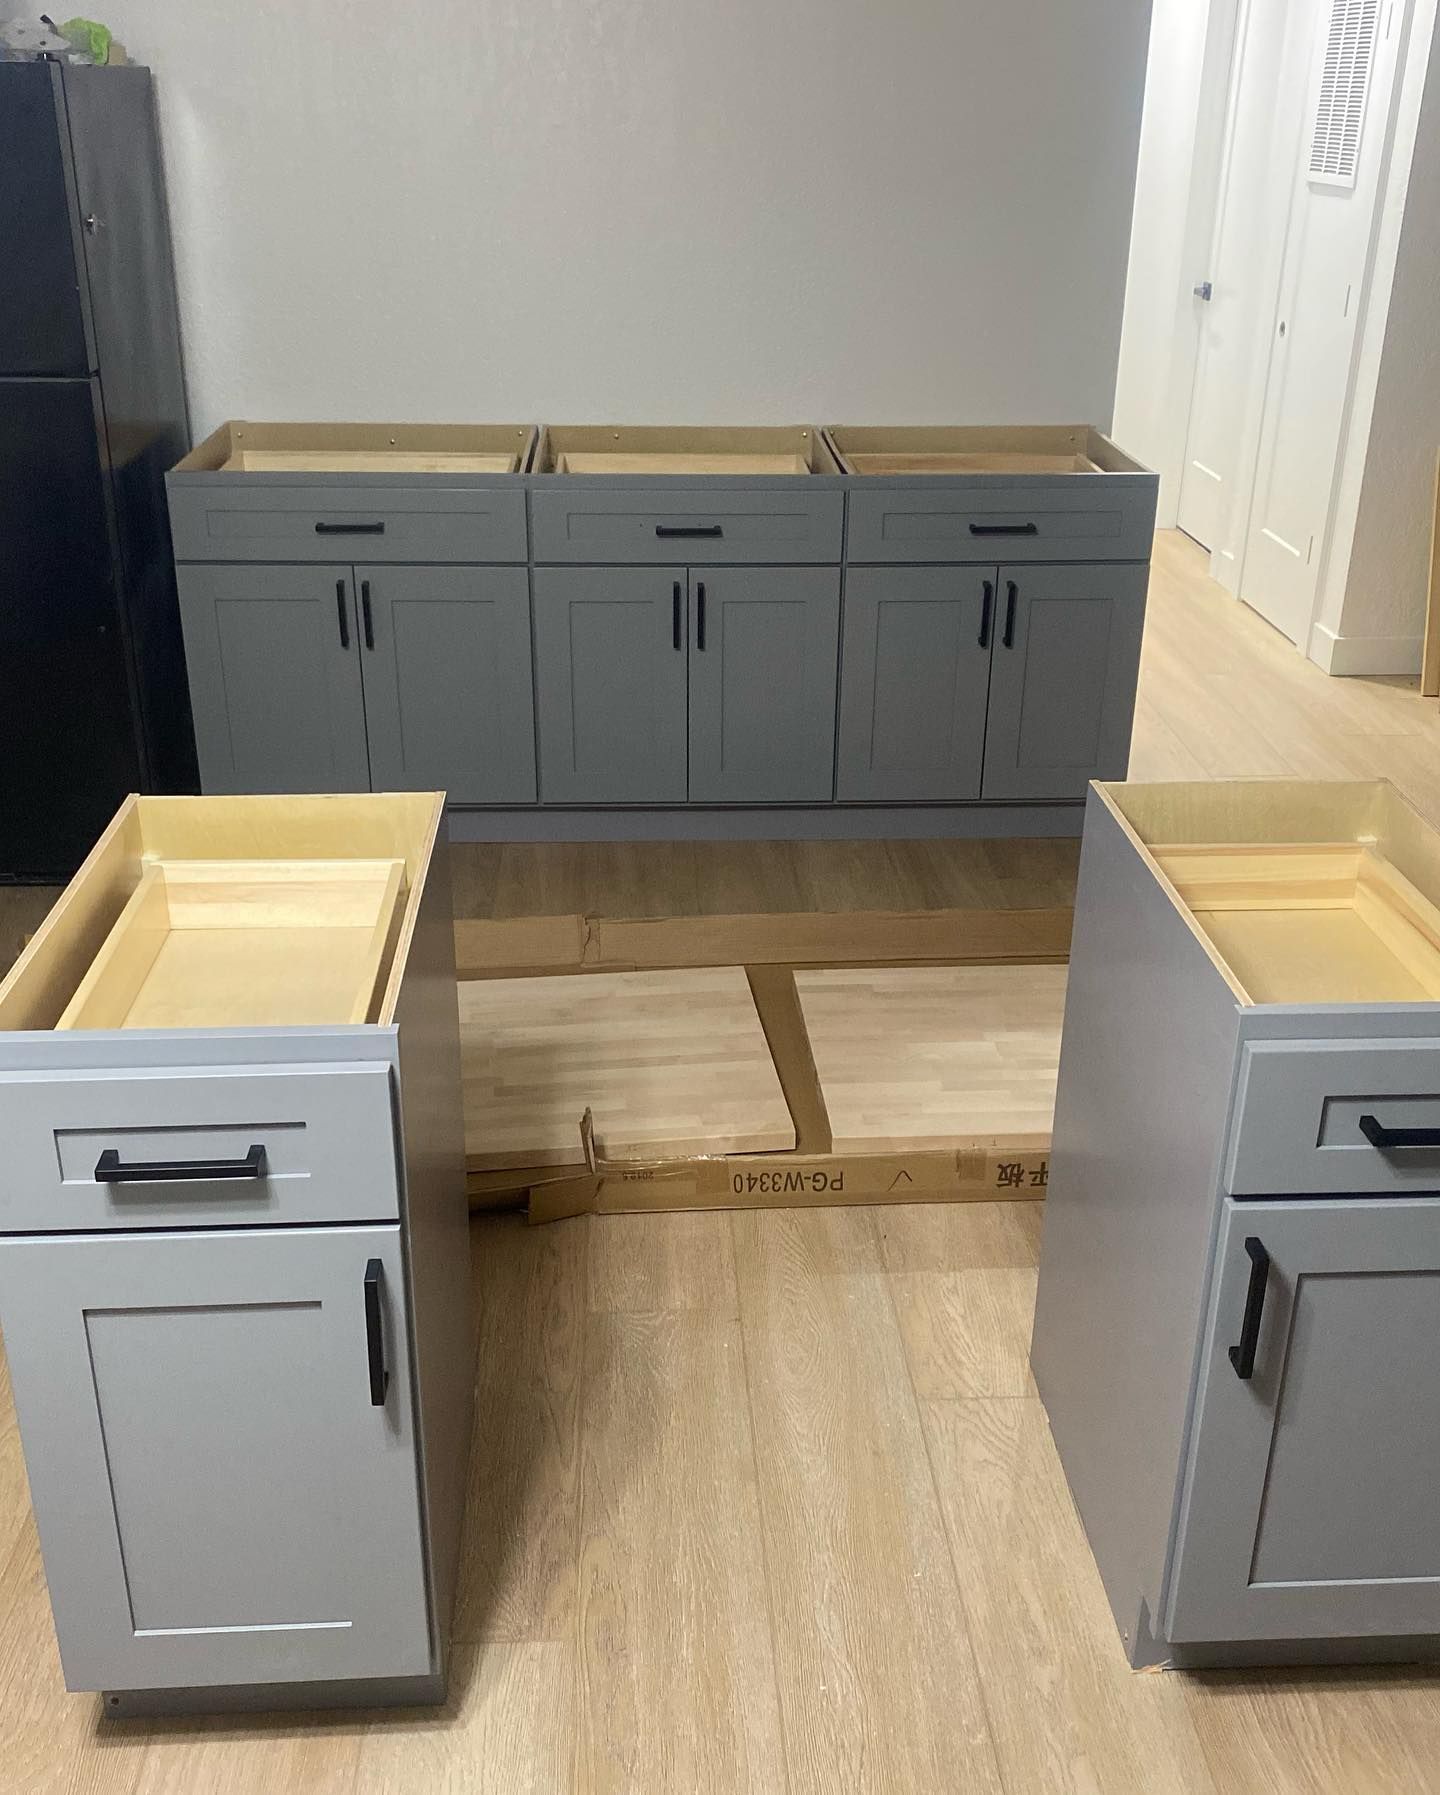
Quality cabinet work involves scribing filler strips to match wall irregularities, adjusting door hinges so that reveals remain consistent across adjacent doors, and installing hardware with precision drilling that prevents misaligned handles or knobs. Crown molding and light rail molding are mitered and fitted to follow cabinet lines, and scribe molding is applied where gaps between cabinets and walls exceed acceptable tolerances.
Once installation completes, you see cabinet doors that hang evenly without tilting or rubbing against frames, drawer fronts that align horizontally across runs of cabinetry, and trim details that close gaps without visible shimming or filler. Hardware operates smoothly, hinges hold doors in position without sagging, and countertop surfaces sit level across joined base cabinets.
The carpentry-led approach prevents costly problems that surface after standard installation, including doors that require repeated hinge adjustments, trim gaps that worsen as cabinets settle, and countertop seams that separate where base units were not aligned during installation. Skilled carpentry addresses these issues during initial installation rather than requiring callbacks and rework.
What Property Owners Usually Ask
Homeowners planning kitchen and bathroom remodels often want to understand what quality cabinet installation involves and how it differs from basic assembly work.
What installation errors cause cabinet doors to misalign over time?
Cabinets that are not shimmed to plumb during installation cause doors to swing open or closed on their own as gravity pulls on hinges mounted to tilted frames, and base cabinets that are not level create countertop planes that drain water toward walls or allow items to roll off edges.
How does wall condition in older Vancouver homes affect cabinet installation?
Walls built before modern drywall standards often have plaster over wood lath that varies in thickness, creating surfaces that are not flat or plumb, so quality installation involves shimming and scribing to accommodate irregularities rather than forcing cabinets against uneven surfaces.
Why do some cabinet installations show gaps while others fit tightly?
Gaps result from installers who do not measure actual wall and ceiling conditions before cutting filler strips and trim, or from crews who lack the carpentry skills to scribe and fit pieces to irregular surfaces common in remodel work.
What should happen before cabinets are installed in a remodel?
Walls should be finished and painted, electrical outlets and lighting should be roughed in and inspected, and flooring decisions should be finalized since base cabinets may sit on top of finished flooring or flooring may be installed up to cabinet toe kicks depending on material type and replacement plans.
How long does cabinet installation take for a typical kitchen remodel?
Installation duration depends on kitchen size and complexity, but most projects require two to four days for cabinet placement, leveling, securing, and trim detailing, with additional time needed for countertop templating and final installation after cabinets are set.
NW Priym Construction brings finish carpentry skills to cabinet installation throughout Vancouver, ensuring that kitchen and bathroom remodels achieve tight tolerances and integrated trim details. Request a project estimate based on your specific cabinetry and remodel requirements.