
Custom Kitchens Built for Long-Term Daily Use
Kitchen Remodeling in Vancouver for homes needing updated layouts, modern finishes, and coordinated permit management
NW Priym Construction handles custom kitchen remodels in Vancouver with transparent project timelines and in-house permit management. You see the results in homes where aging cabinetry, outdated flooring, and inefficient layouts are replaced with functional spaces designed around how you actually use the kitchen. The process accounts for Vancouver's aging housing stock, where kitchen updates consistently drive neighborhood property values and align older homes with current expectations for open layouts and finish quality.
The work involves custom cabinetry fabrication, flooring installation across hardwood, luxury vinyl plank, laminate, or tile options, and finish carpentry detailing that integrates new elements with existing architectural features. Change orders are managed upfront to prevent cost surprises, and subcontractor relationships are vetted for quality consistency across electrical, plumbing, and finish trades. Each decision point is communicated clearly so you understand what changes affect timeline and budget before work begins.
Schedule a property evaluation to review your current layout and identify specific scope requirements.
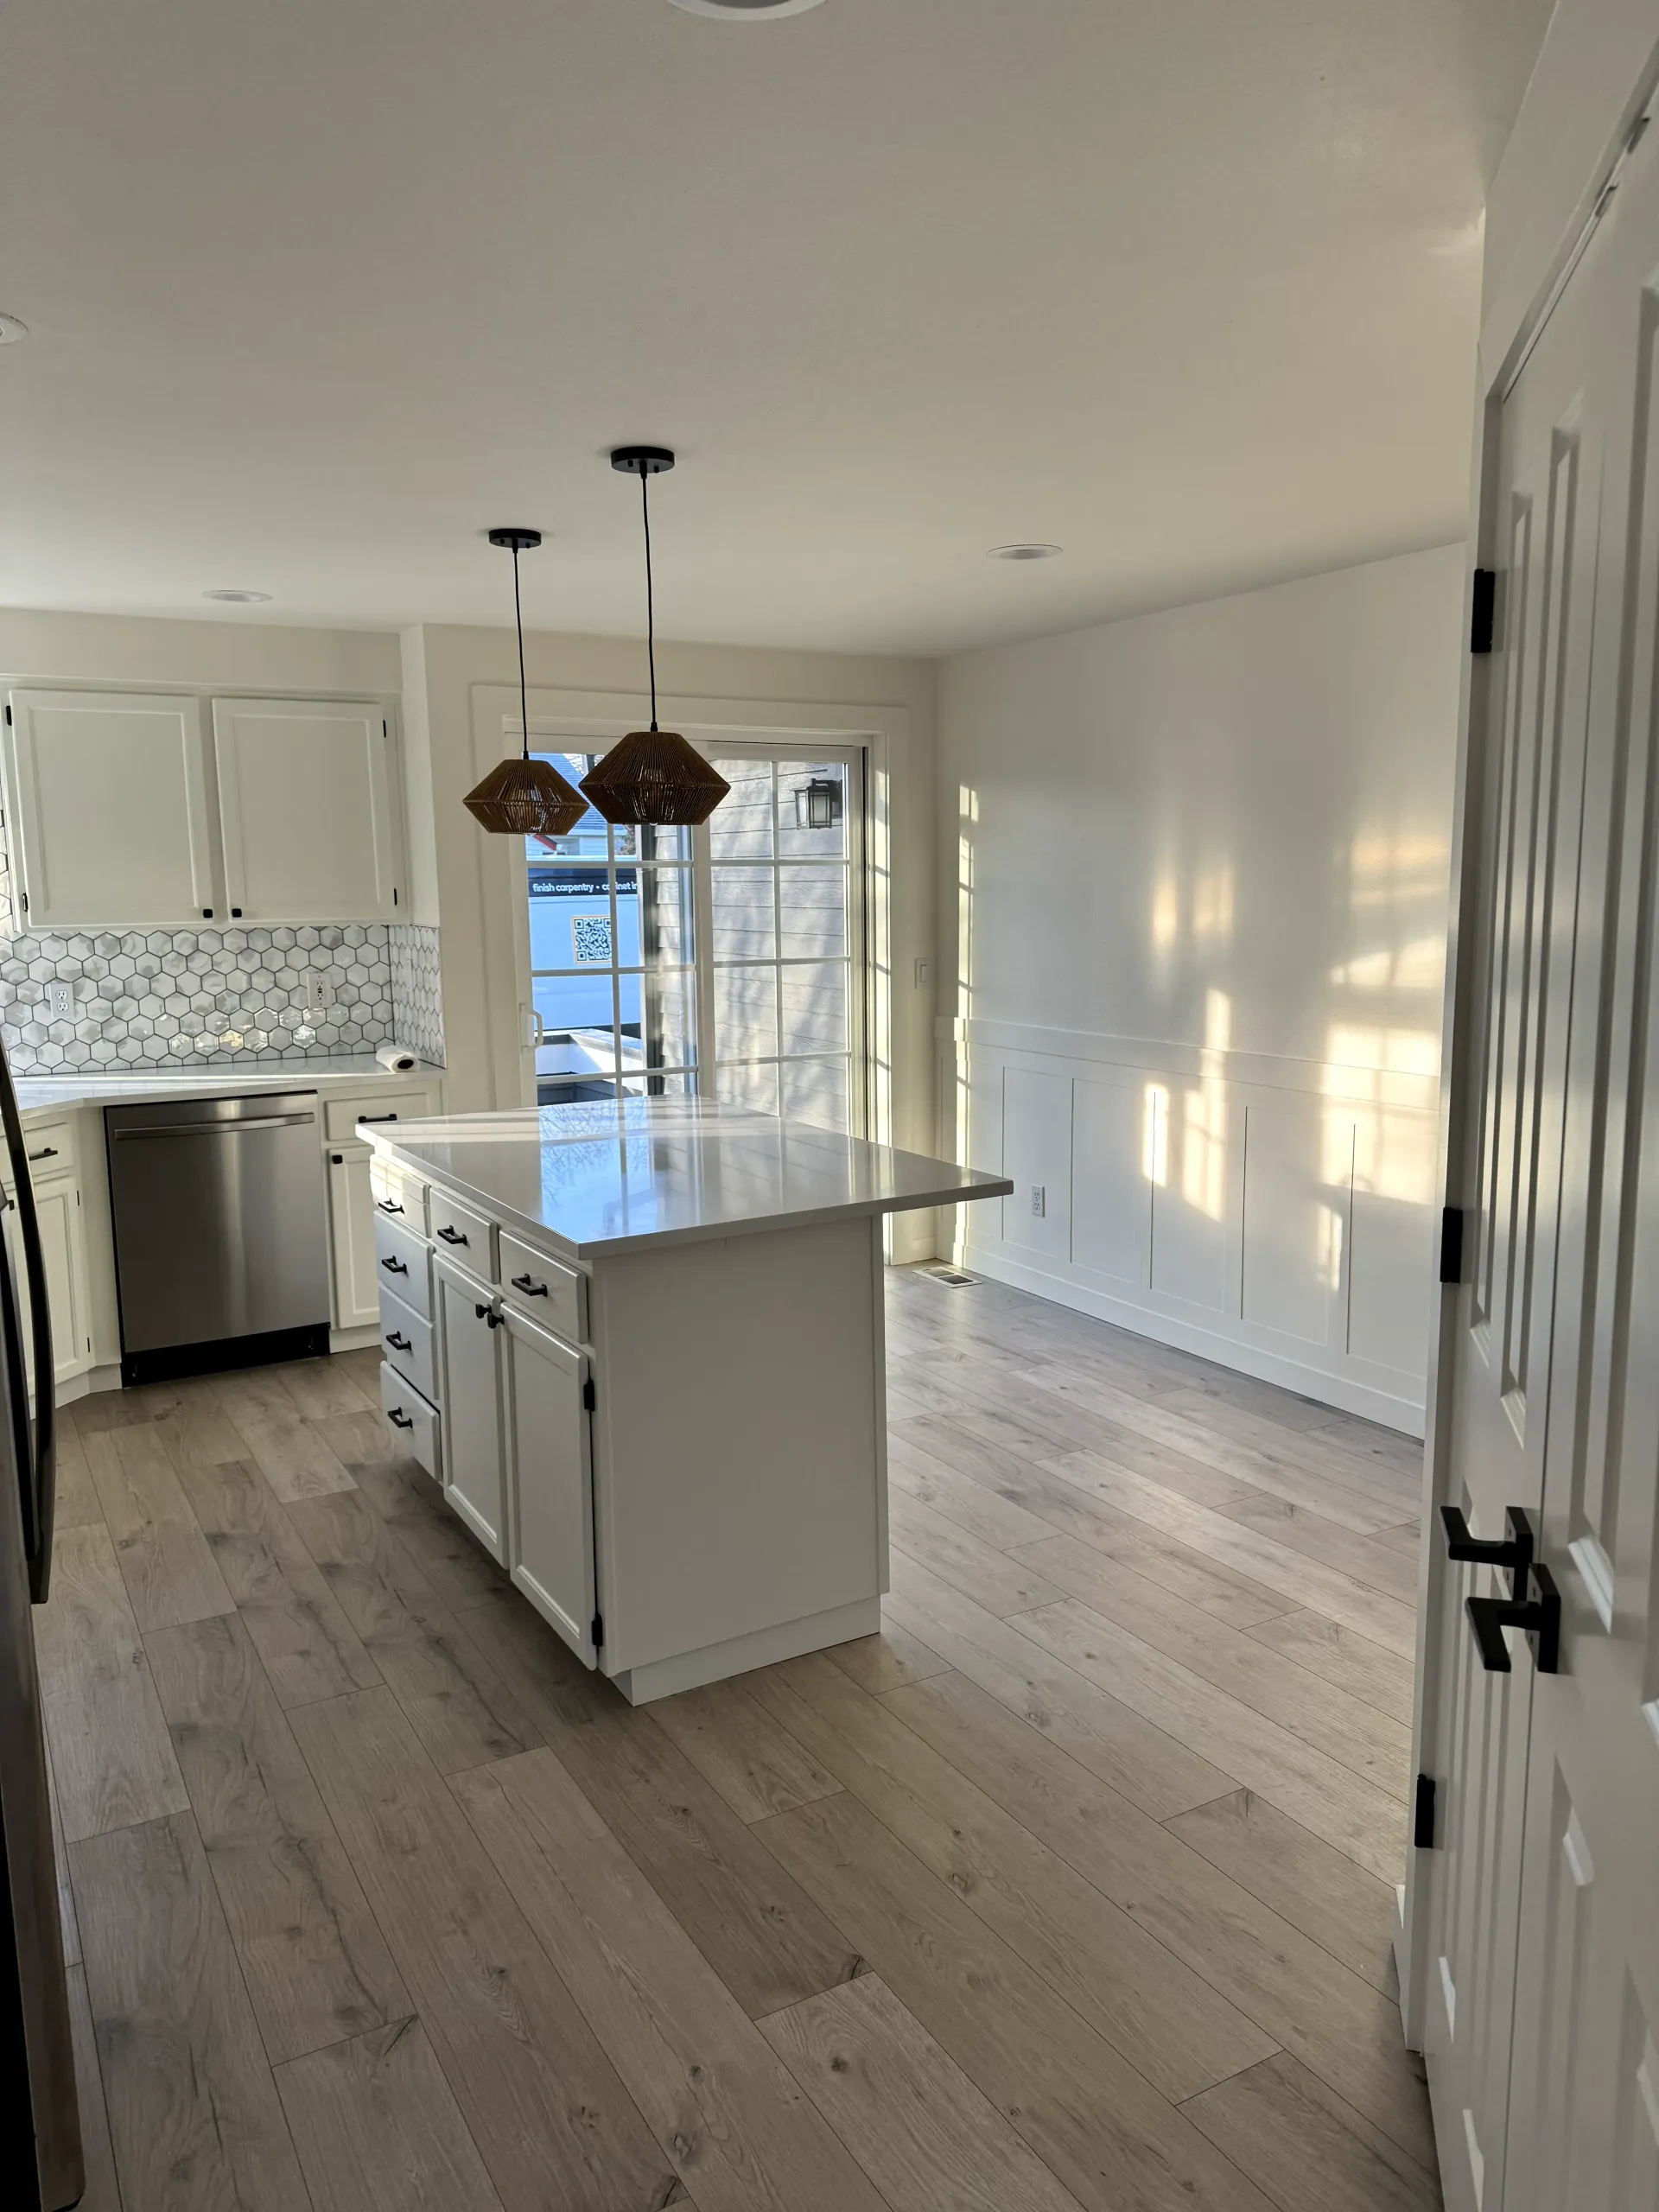
The project starts with accurate measurement of existing conditions and identification of structural considerations that affect cabinet placement, appliance integration, and electrical load requirements. Custom cabinetry is built to match your storage needs and door style preferences, with finish options ranging from painted surfaces to stained hardwoods. Flooring is installed after cabinetry to ensure clean transitions and proper expansion gaps, and finish carpentry details like crown molding, trim work, and hardware installation complete the visual integration.
Once the remodel is finished, you notice cabinets that open smoothly and close without gaps, countertops installed level with consistent seam placement, and flooring that runs uniformly without lippage between tiles or planks. Lighting operates on dedicated circuits that handle modern appliance loads, and plumbing fixtures function without leaks or pressure inconsistencies. The space works as a coordinated system rather than a collection of individual updates.
Permits are obtained in-house to ensure compliance with local building codes, and inspection scheduling is coordinated to prevent delays. The work includes demolition, framing modifications where walls are removed or relocated, rough-in for updated plumbing and electrical systems, and final finish installation. Material selections are documented upfront so lead times for custom cabinetry and specialty fixtures are built into the project timeline.
Questions Before Starting Your Kitchen Project
Kitchen remodels in Vancouver often involve decisions about layout changes, material selections, and project phasing, and understanding these factors helps you plan accurately for both timeline and budget.
What flooring options work best for high-traffic kitchens?
Luxury vinyl plank offers water resistance and durability for households with heavy use, while tile provides long-term performance in areas prone to spills. Hardwood adds warmth but requires immediate cleanup of standing water, and laminate offers a cost-effective option with moderate durability under normal kitchen conditions.
How are change orders handled during the project?
The change order process is documented upfront with clear cost and timeline implications presented before any additional work begins. This prevents surprise expenses and keeps the project scope aligned with your budget and expectations throughout construction.
What happens to plumbing and electrical systems during a kitchen remodel?
Older Vancouver homes often need updated plumbing rough-in to accommodate modern fixture placement and appliance requirements. Electrical systems are evaluated for capacity and upgraded where needed to handle increased loads from contemporary appliances, lighting, and outlet configurations.
How long does a typical kitchen remodel take from start to finish?
Timeline depends on scope complexity, permit approval duration, and custom cabinetry lead times, but realistic schedules are communicated clearly before work begins. Factors like structural modifications, subcontractor sequencing, and inspection requirements all influence the overall duration and are built into the initial project plan.
What should I look for in custom cabinetry quality?
Finish carpentry details like consistent stain application, smooth door operation with properly aligned hinges, and drawer boxes built with solid joinery rather than stapled corners indicate quality construction. Cabinet interiors should be finished and sealed, and hardware should be installed with precise spacing and alignment across all doors and drawers.
NW Priym Construction maintains a dedicated before-and-after project gallery organized by service type to help you evaluate design options and finish quality across completed kitchen remodels. Request a detailed estimate based on your specific layout requirements and material preferences for your Vancouver home.