
Interior Details That Reflect Precision Work
Finish Carpentry in Vancouver for kitchens, bathrooms, and living spaces requiring custom trim, cabinetry, or built-in installations
Gaps in cabinet door alignment, trim joints that open as wood shifts, poorly fitted doors, and stair railings that move under hand pressure can all signal finish work that was not properly measured or installed. NW Priym Construction provides finish carpentry services in Vancouver for remodeling and new construction projects, including custom cabinetry, interior trim, door installation, custom closets, built-ins, railings, and detailed woodwork.
Finish carpentry includes cutting and installing crown molding, baseboards, door and window casing, wainscoting, wall paneling, stair components, shelving, mantels, and other decorative wood features. Each piece is measured and fitted on-site to account for walls, floors, and ceilings that may not be perfectly square or level.
Door installation is also an important part of our carpentry services. We install interior and exterior doors as well as French doors, closet doors, bifold doors, bypass doors, pocket doors, barn doors, sliding doors, Dutch doors, pivot doors, Murphy doors, hidden doors, concealed doors, pantry doors, and custom wood doors. This can include the door itself along with jambs, frames, casing, trim, hardware, and the adjustments needed for proper alignment and smooth operation.
We also build custom closets on-site, allowing storage to be designed around the actual dimensions of the room. Walk-in closets, reach-in closets, shelving, hanging areas, cabinets, drawers, shoe storage, and other built-in features can be constructed to make better use of available space.
Arrange an on-site consultation to review your carpentry needs and material options for your project.
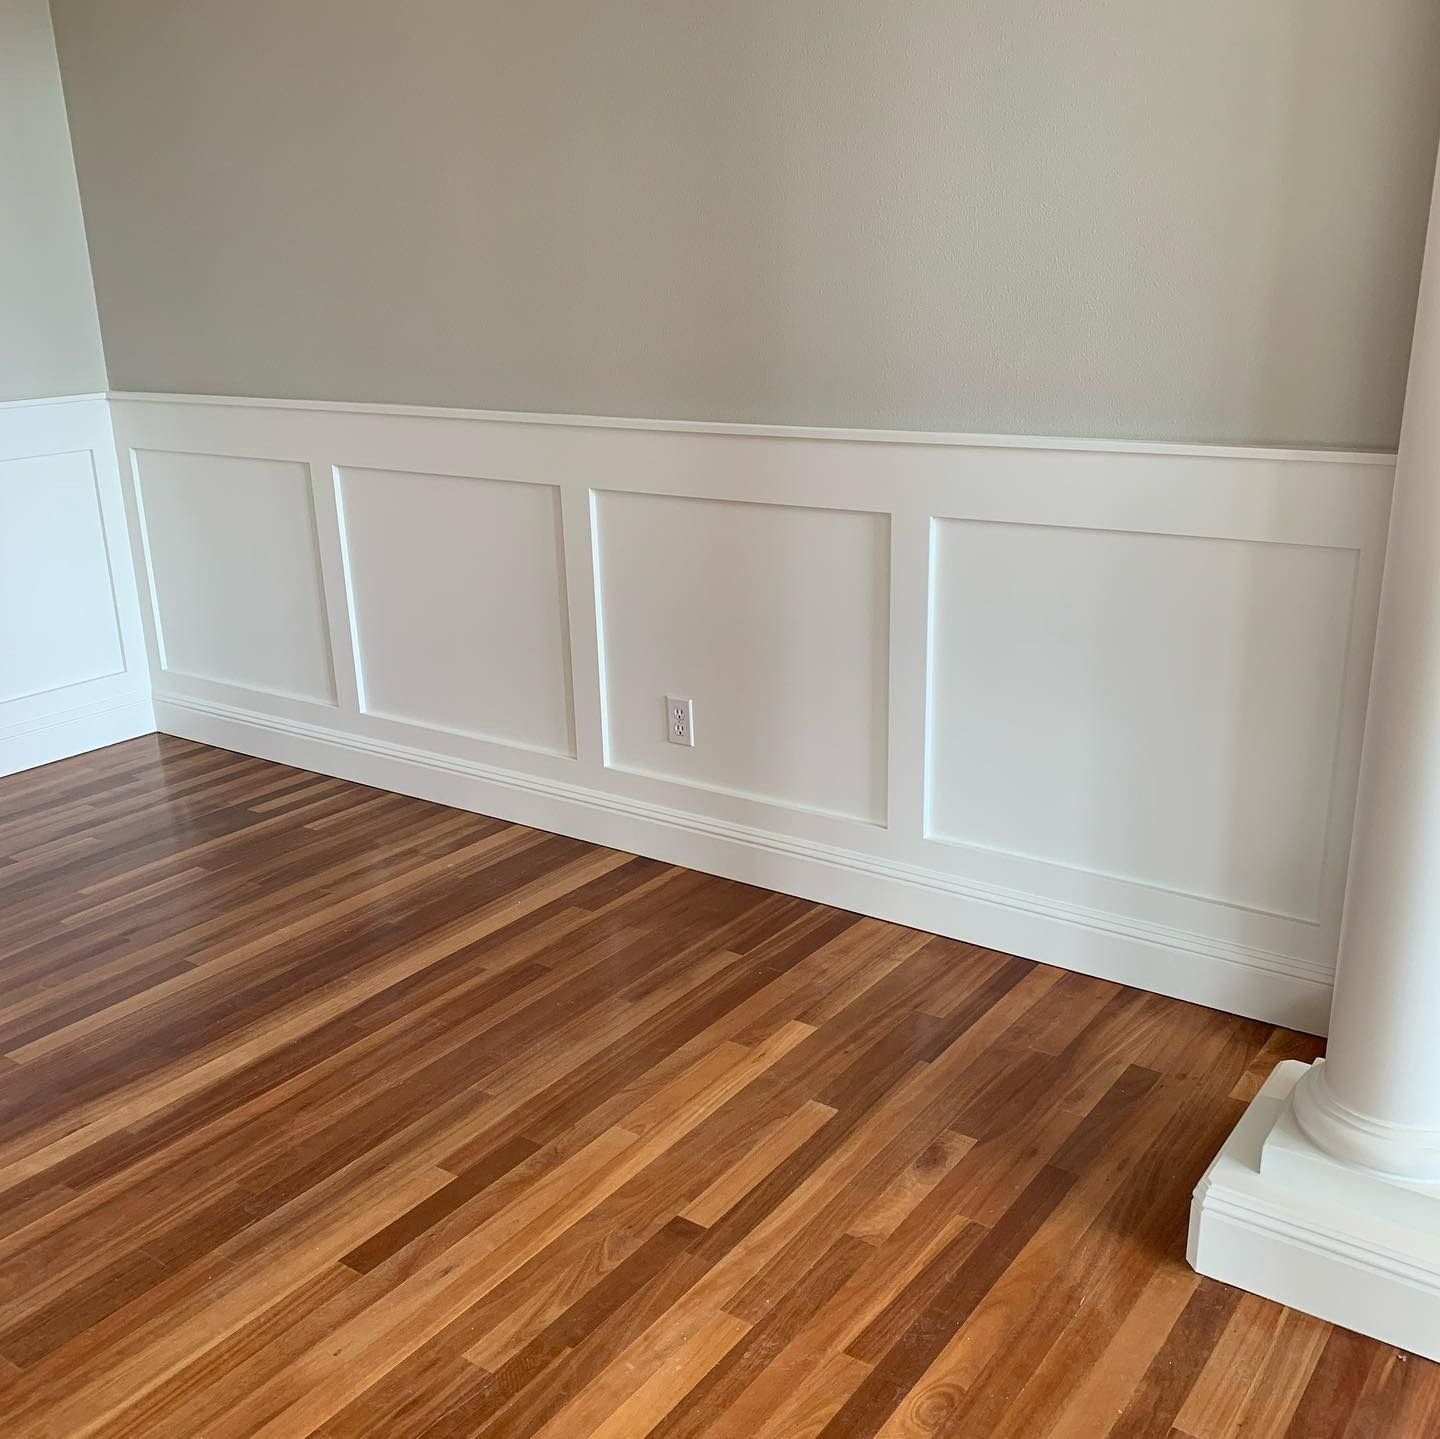
The process starts with measuring actual conditions rather than relying only on architectural drawings. Walls, ceilings, floors, and existing openings in older homes rarely maintain perfectly consistent dimensions. Custom trim, cabinetry, doors, closets, and built-ins are therefore measured and fitted to the space so finished components align correctly with the surrounding construction.
Door installation requires particular attention to framing, clearance, hardware, and alignment. Whether installing a traditional interior door, French doors, a pocket door, or a specialty option such as a pivot, Murphy, or hidden door, the opening must be properly prepared so the door opens, closes, and latches without binding or unwanted movement.
Custom closet construction follows the same approach. Building closets on-site makes it possible to work around unusual wall dimensions, sloped ceilings, corners, existing trim, and other conditions that can limit prefabricated closet systems. Shelving, cabinetry, hanging space, and storage features can be fitted directly to the available area.
After installation, you see trim joints that remain tight, cabinet doors that align evenly, doors that operate smoothly, built-ins that fit cleanly against surrounding surfaces, and railings that feel solid when used. Finish work can also include scribing baseboards to floor contours, fitting casing around existing openings, routing concealed wiring through built-ins, and matching new woodwork with surrounding interior details.
Common Questions About This Service
Homeowners planning interior finish work often ask about material choices, installation techniques, and what determines long-term quality in carpentry details.
Can you build a custom closet directly on-site?
Yes. We build custom closets directly on-site to fit the exact dimensions and layout of your space. This allows us to customize shelving, hanging areas, drawers, cabinets, shoe storage, and other built-in features while working around unique walls, corners, ceilings, and existing trim.
What distinguishes quality finish carpentry from standard installation?
Precision work involves measuring each piece individually rather than cutting multiple pieces to the same dimension, using coped joints on inside corners instead of miters that open as wood moves, and scribing trim to match wall and floor irregularities rather than forcing pieces into place.
How does wood movement affect trim and cabinetry over time?
Solid wood expands across its width as humidity rises and contracts as it falls, so quality installations include relief cuts, floating attachment methods, and joint designs that allow movement without creating visible gaps or causing pieces to buckle.
What type of joinery holds up best for stair railings and built-ins?
Mortise-and-tenon joints, doweled connections, and pocket-screw assemblies combined with adhesive provide strength that withstands repeated stress, while finish nails alone rely on wood fiber grip that weakens as material dries and shrinks.
When should finish carpentry happen during a remodel timeline?
Trim and cabinetry installation occurs after drywall finishing and painting are complete but before final flooring goes down in most cases, allowing trim to be scribed to final floor height and protecting finished surfaces from construction traffic.
NW Priym Construction applies finish carpentry skills to interior details throughout Vancouver projects, ensuring that custom work integrates cleanly with existing construction and holds up under daily use. Schedule an evaluation to discuss your specific trim, cabinetry, or built-in requirements.