Railings Built to Match Your Home
Custom Railings in Vancouver for multi-level homes, additions, and staircases requiring code-compliant finish carpentry
Custom railing design starts with the architectural style of your home and the functional requirements of the staircase or elevated area needing safety barriers. NW Priym Construction builds custom railings and staircases with finish-carpenter precision throughout the Vancouver area, addressing the multi-level home configurations and additions common in local neighborhoods. Building code compliance is verified upfront to ensure railing height, baluster spacing, and structural attachment meet current safety standards before fabrication begins.
The process involves material selection across wood, metal, or hybrid designs, fabrication of components to match specified dimensions and design details, and installation with structural fastening methods that support required load ratings. Finish carpentry detailing ensures railings integrate visually with existing trim, flooring transitions, and wall finishes rather than appearing as afterthought additions. Code requirements for baluster spacing and handrail continuity are built into the design phase so modifications are not needed during inspection.
Request a detailed estimate to review design options and material selections for your staircase project.
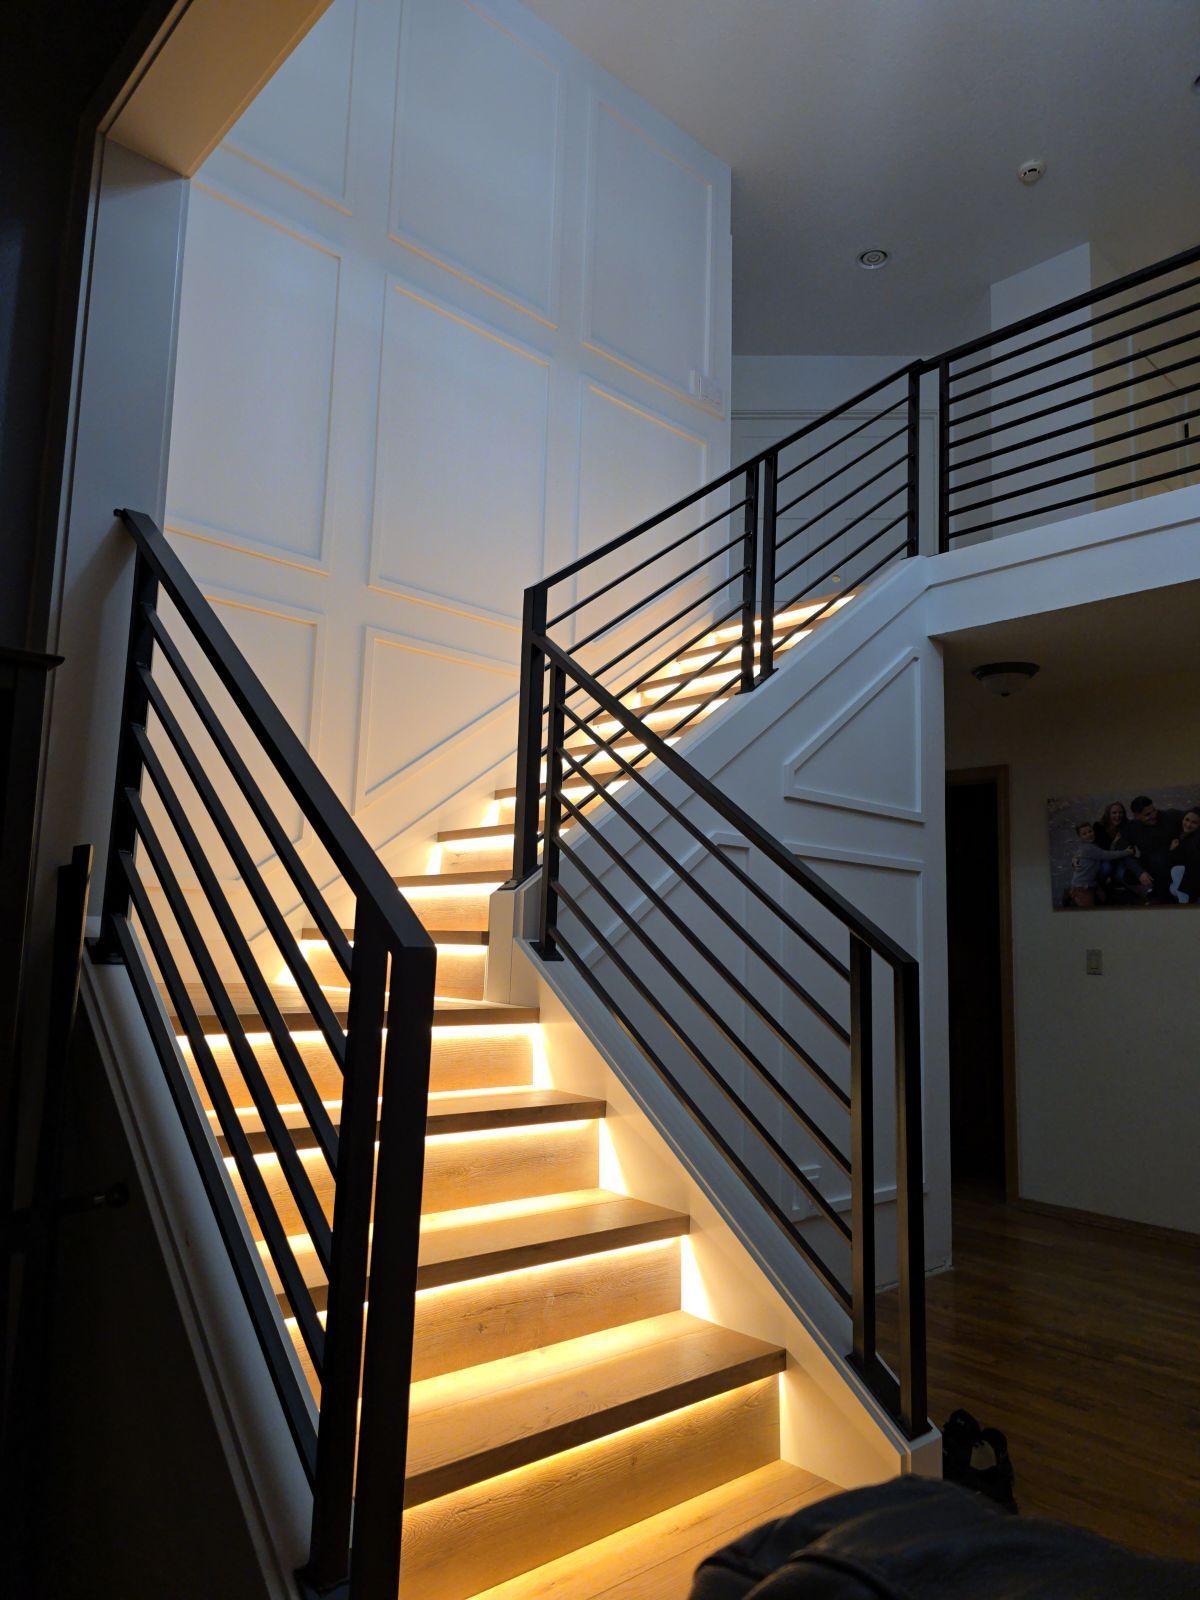
Railing fabrication matches the visual character of your home through wood species selection, stain or paint finishes, and baluster profiles that align with existing architectural elements like door casings, window trim, and baseboard styles. Metal components are powder-coated or finished to resist corrosion and wear, and hybrid designs combine materials to achieve specific aesthetic goals while meeting structural requirements. Attachment methods are engineered to transfer loads into framing members rather than relying on finish surfaces for support.
Once installed, you notice railings that remain solid without flexing when gripped, balusters spaced consistently to prevent code violations, and handrails positioned at comfortable height for stair navigation. Finish surfaces are smooth without splinters or rough edges, and connections between railing sections and newel posts show tight joinery without visible gaps. The railing functions as both a safety feature and a design element that contributes to the home's overall finish quality.
Building code compliance for Vancouver area railings includes specific requirements for handrail height, baluster spacing to prevent child entrapment, and load capacity to resist lateral force. These standards are verified during the design phase and inspected upon completion to ensure the installation meets safety criteria. Material choices affect maintenance requirements, with wood railings needing periodic refinishing and metal components requiring minimal upkeep beyond occasional cleaning.
Common Questions About Custom Railing Projects
Railing projects involve decisions about design style, material durability, and code compliance, and understanding these factors helps you select options that balance appearance with long-term performance.
What building code requirements affect railing design in Vancouver?
Building codes specify minimum railing height, maximum baluster spacing to prevent objects larger than four inches from passing through, and structural load capacity to resist specified lateral forces. These requirements are verified during plan review and inspected upon installation to ensure safety compliance.
How do material choices affect railing longevity?
Wood railings offer warmth and traditional appearance but require periodic staining or painting to prevent weathering and moisture damage. Metal components resist rot and insect damage with minimal maintenance, and hybrid designs combine the visual appeal of wood with the durability of metal framework for high-use applications.
What design details integrate railings with existing home style?
Baluster profiles, newel post caps, and handrail cross-sections are selected to match or complement existing trim details throughout the home. Finish carpentry techniques ensure railings align with flooring transitions, wall surfaces, and adjacent architectural features without creating visual discontinuities or awkward intersections.
How are railings attached to ensure structural stability?
Railing posts are fastened into floor framing members using through-bolts or lag screws that engage solid wood structure rather than relying on surface-mounted brackets. Wall-mounted handrails are secured into wall studs with fasteners rated for required load capacity, and connections are concealed or finished to maintain clean appearance.
What timeline should I expect for custom railing fabrication and installation?
Custom railing projects require design approval, material procurement, fabrication time for custom components, and scheduled installation coordinated with other finish work. Timeline varies based on design complexity and material availability, but realistic schedules are communicated clearly before work begins.
NW Priym Construction maintains a dedicated staircase and railing project gallery showing design variety and finish quality across completed builds in Vancouver and surrounding areas. Schedule a property evaluation to discuss design preferences and code requirements for your specific railing project.