
Complete Renovations Managed Without Compromise
Full Home Remodeling in Vancouver for properties needing coordinated updates to kitchens, bathrooms, flooring, and structural systems
Aging systems, closed floor plans, and outdated finishes accumulate in Vancouver area homes to the point where isolated updates no longer address the full range of functional and aesthetic needs. These properties benefit from whole-house updates that coordinate kitchen and bathroom modernization, open-concept layout modifications, flooring replacement, and finish carpentry across all living spaces. NW Priym Construction manages complete home remodels with coordinated scope, permit handling, and clear timeline communication throughout Vancouver and surrounding areas, ensuring that multi-phase projects stay aligned from demolition through final inspection.
The process involves multi-phase project management where kitchen remodels, bathroom updates, flooring installation, carpentry work, and exterior improvements are sequenced to prevent rework and maintain consistent material transitions. Permits are obtained in-house to streamline approval processes, and subcontractor sequencing is coordinated so electrical, plumbing, and HVAC trades complete rough-in work before finish surfaces are installed. Change orders are documented upfront with clear cost and timeline implications presented before any additional scope is added.
Arrange an initial consultation to review your current home condition and define realistic scope priorities.
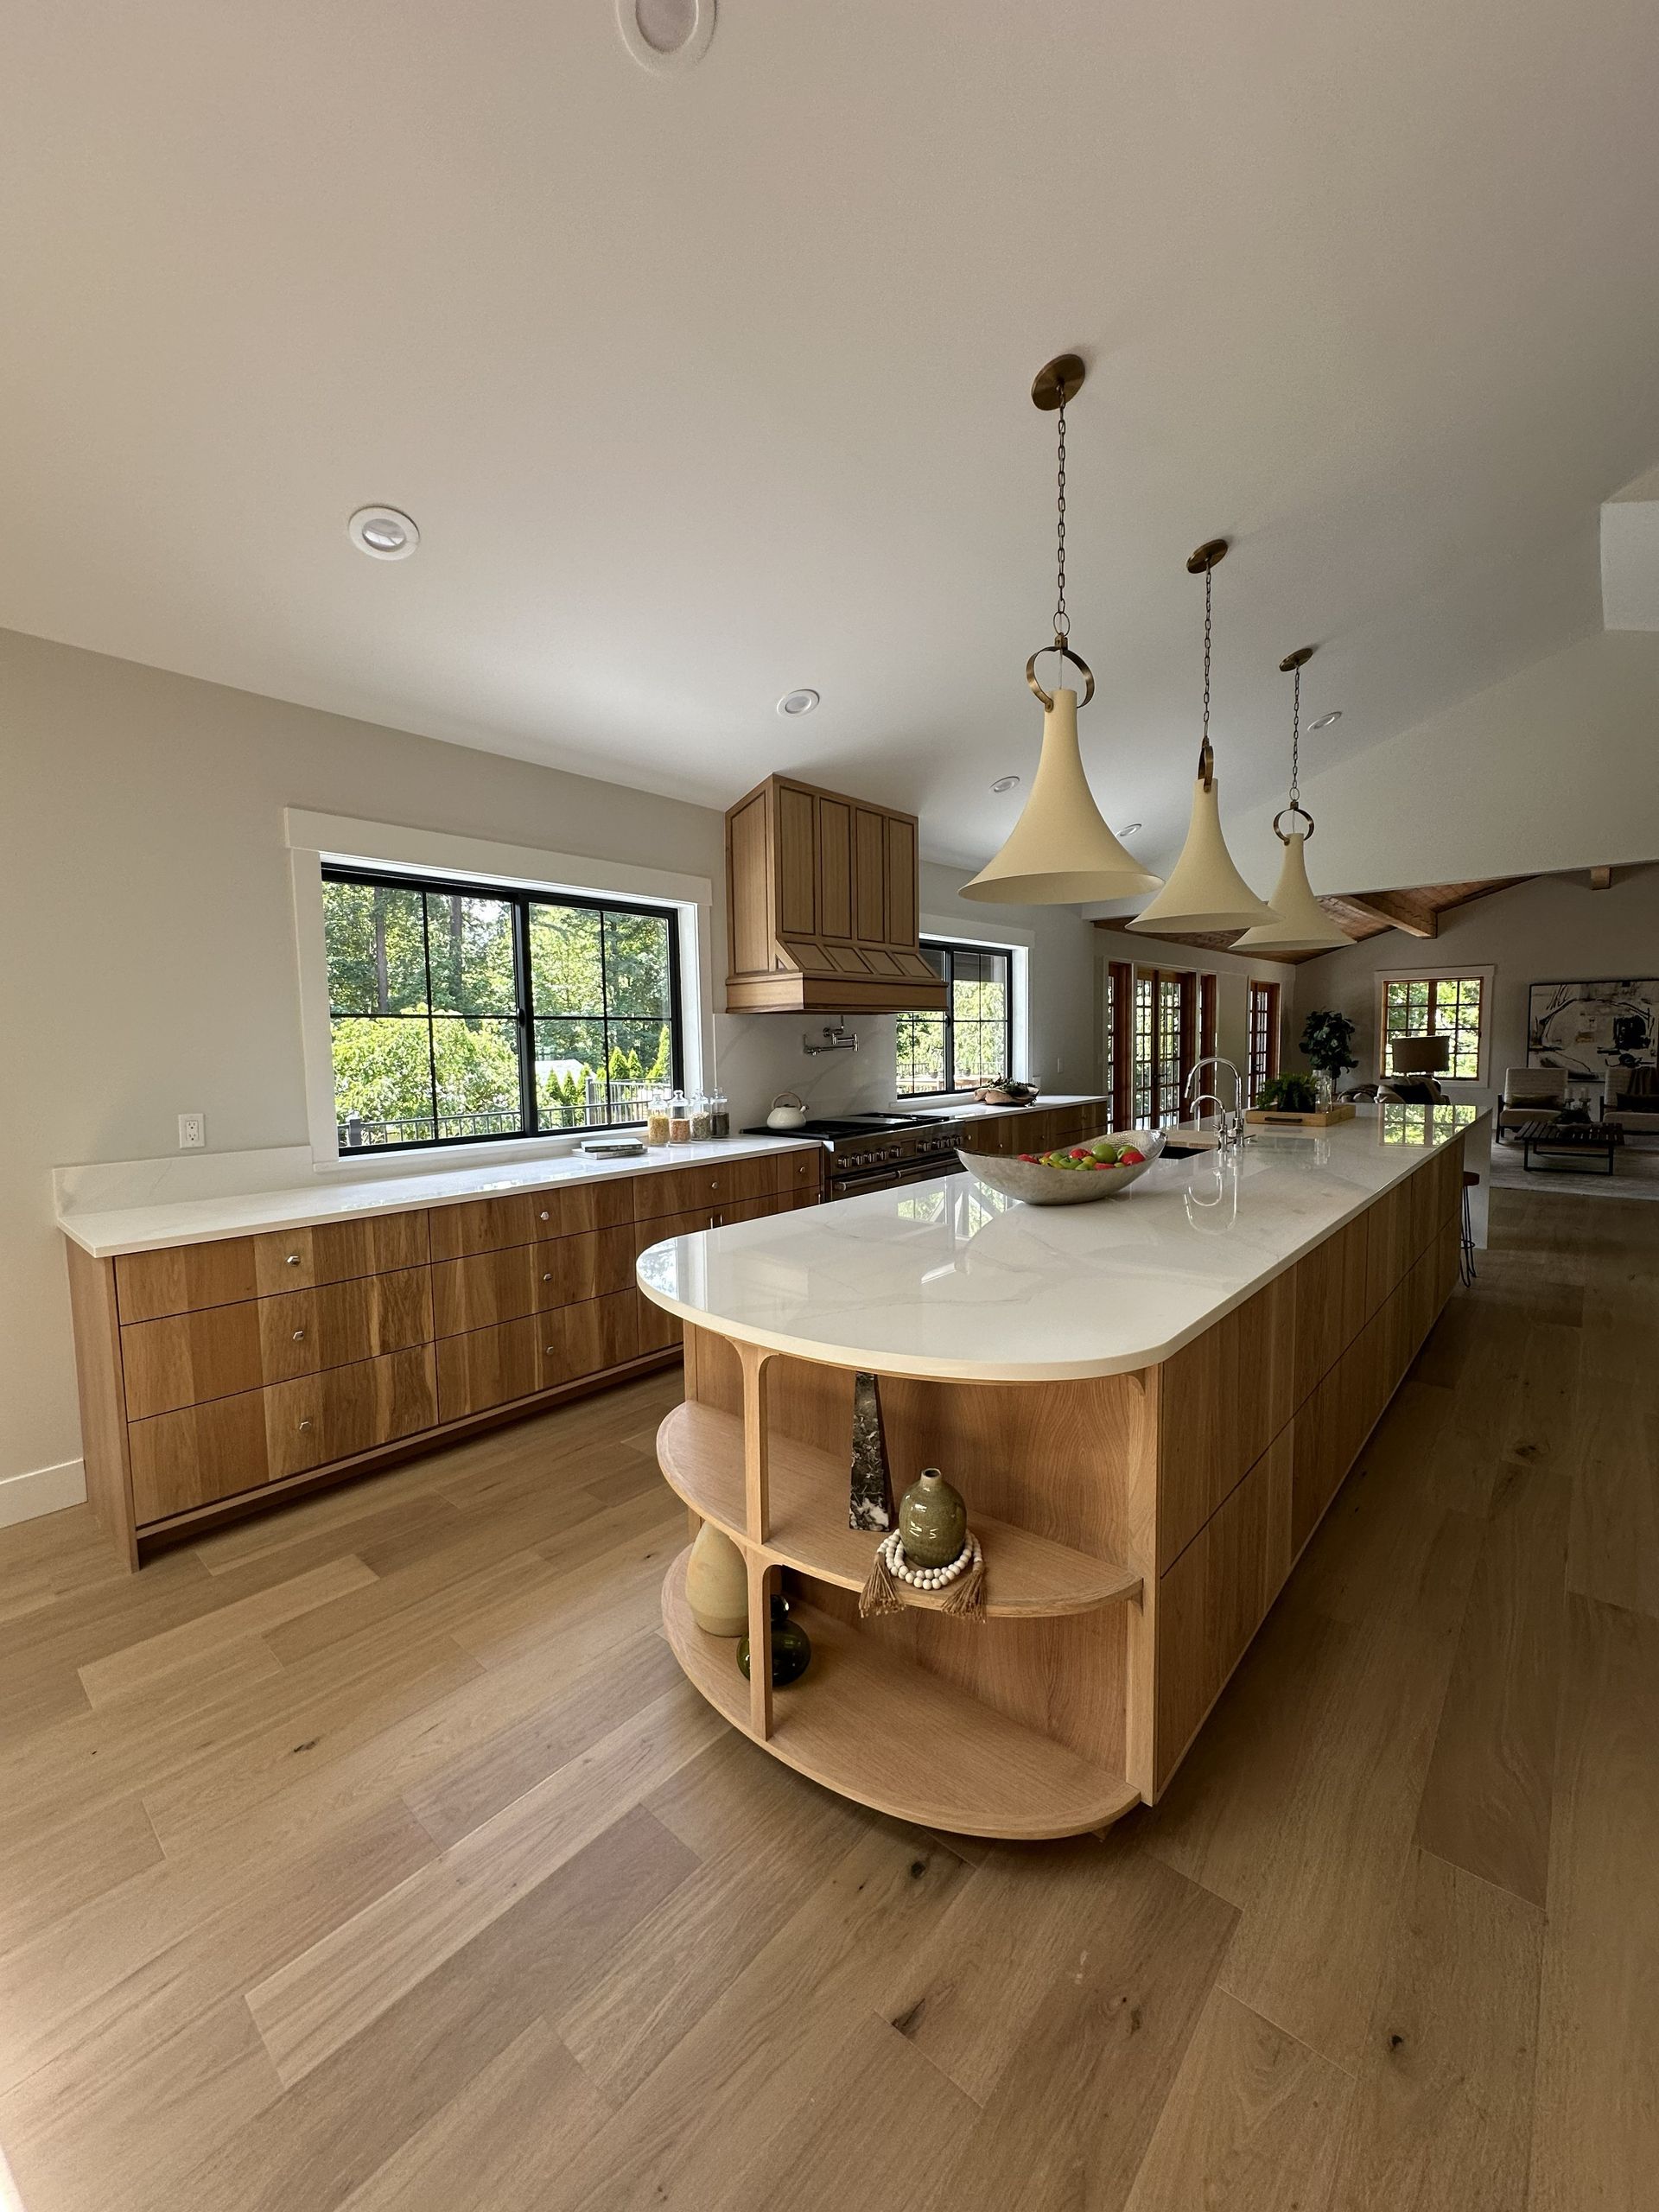
Full home remodels address interconnected systems rather than treating each room as an isolated project, which prevents mismatched finishes and ensures that structural modifications, updated wiring, and modernized plumbing are integrated coherently. Floor plans are opened by removing non-load-bearing walls or reinforcing openings in load-bearing assemblies with properly sized headers. Flooring is installed continuously across modified spaces to create visual flow, and finish details like baseboards, door casings, and crown molding are matched throughout the home for consistent appearance.
When the remodel is complete, you notice spaces that flow logically without abrupt transitions, finishes that match in style and quality across all rooms, and systems that operate efficiently without the compromises typical of patchwork updates. Lighting operates on circuits sized for current loads, plumbing functions without pressure inconsistencies, and HVAC performs with balanced airflow throughout the conditioned space. The home functions as a unified whole rather than a collection of disconnected renovations completed at different times with varying quality standards.
Scope includes demolition, structural modifications for layout changes, complete mechanical system updates or replacements, and finish installation across all affected areas. Phasing is planned to minimize disruption while maintaining project momentum, and inspection milestones are scheduled to prevent delays. Material selections are documented early so long-lead items like custom cabinetry, specialty fixtures, and flooring products arrive when needed without stalling construction progress.
What Property Owners Usually Ask
Whole-house remodels involve decisions about project phasing, budget allocation, and living arrangements during construction, and understanding these factors helps you plan for a major renovation with realistic expectations.
How is a full home remodel phased to minimize disruption?
Projects are typically sequenced to complete work in stages that allow portions of the home to remain functional while construction progresses in other areas. Kitchen and bathroom remodels may be staggered, flooring installation scheduled after wall and ceiling work is finished, and exterior improvements timed to avoid weather-related delays during Vancouver's wet season.
What permits are required for whole-house remodeling in Vancouver?
Permits are needed for structural modifications, electrical system updates, plumbing changes, and mechanical installations, with specific requirements varying based on scope. NW Priym Construction obtains permits in-house and coordinates inspection scheduling to prevent delays caused by incomplete documentation or failed inspections.
How are subcontractors coordinated during multi-phase projects?
Subcontractor sequencing is managed to ensure rough-in trades complete their work before finish surfaces are installed, preventing rework and schedule conflicts. Electrical, plumbing, and HVAC contractors are vetted for quality consistency and scheduled to meet project milestones without creating bottlenecks that delay subsequent trades.
What should I expect in terms of timeline for a complete home remodel?
Timeline depends on project scope, permit approval duration, material lead times, and inspection scheduling, but realistic schedules are communicated before work begins. Full home remodels typically span several months from demolition through final completion, with specific durations tied to the complexity of structural changes and the number of rooms included in the scope.
How do change orders affect budget and schedule during large projects?
Change orders are documented with clear cost implications and timeline impacts before any additional work proceeds. This prevents budget overruns and keeps the project aligned with your financial limits while allowing flexibility to address unexpected conditions discovered during demolition or to incorporate design improvements identified during construction.
NW Priym Construction displays full home remodel projects separately in its portfolio, with client testimonials highlighting timeline reliability and scope clarity across major renovations. Call (360) 566-5093 to discuss phasing options and budget planning for your Vancouver area home remodel.